

Address
421 Iron St, Lochbuie, CO
Price
$ 500,000
Property Attributes
- MLS#7944606
- TypeSingle Family
- Listing Status Active
- CountyWELD
- CityLochbuie
- AreaGreeley-Weld
- NeighborhoodSilver Peaks
- Zip80603
- StyleContemporary
- Year Built2006
- Taxes$ 4665
- Price$ 500,000
- Bedrooms4
- Full Bathrooms2
- Half Bathrooms1
- Sqr Footage2576
- Lot Size0.14 Acres
Data Source:
Information and Real Estate Services (IRES)
Property Description
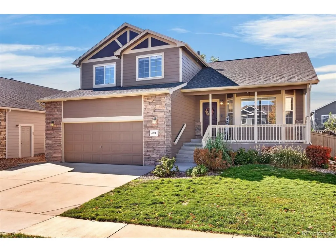
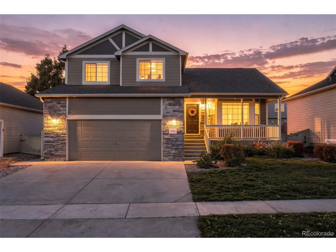
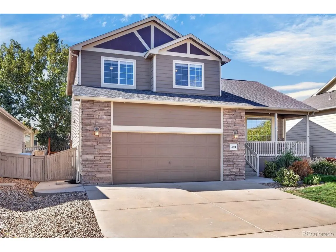
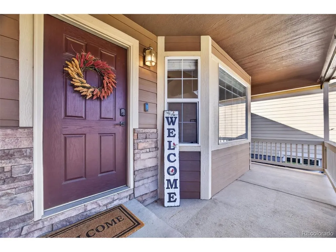
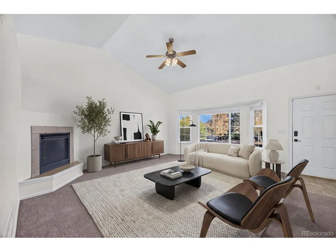
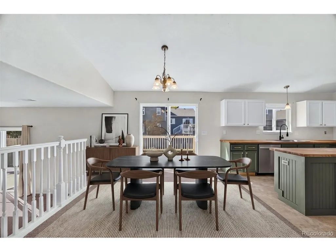
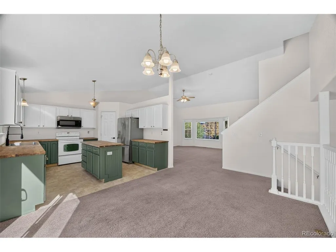
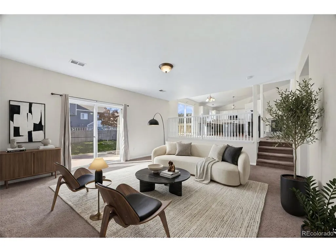
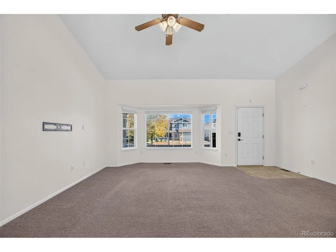
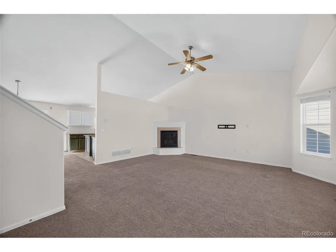
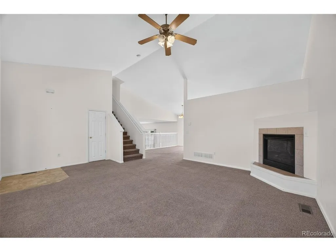
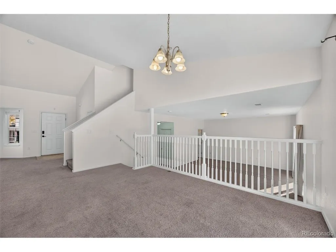
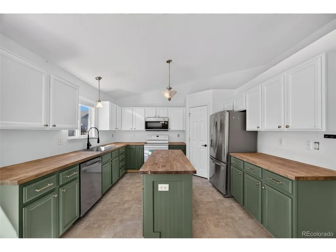
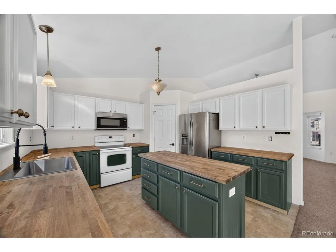
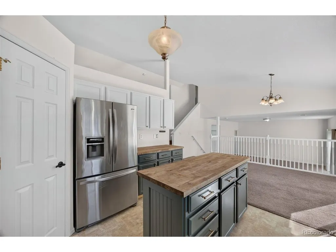
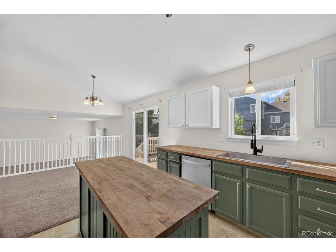
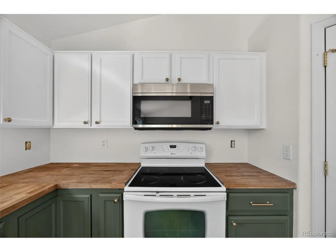
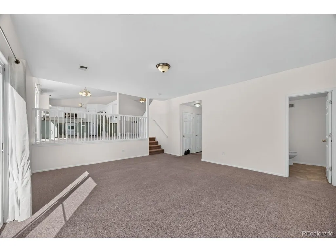
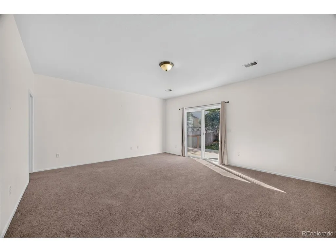
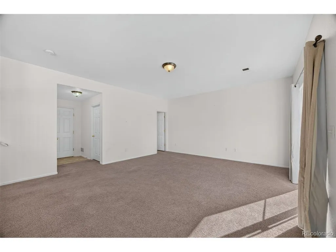
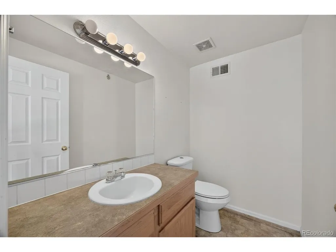
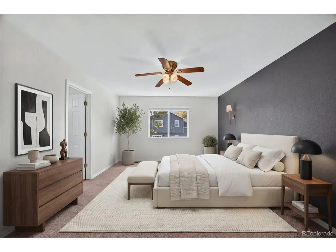
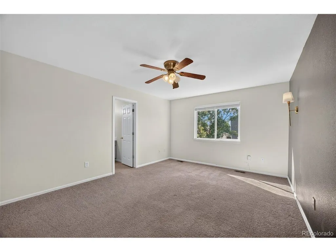
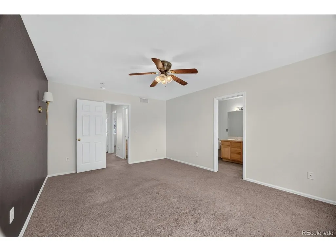
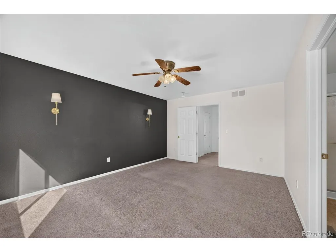
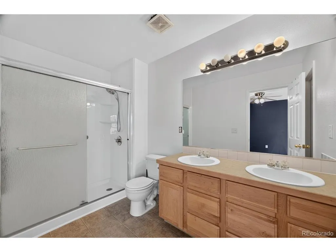
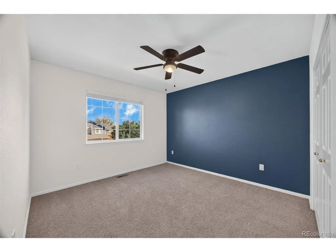
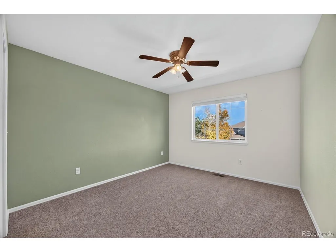
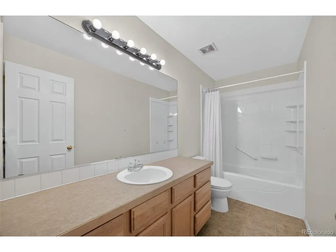
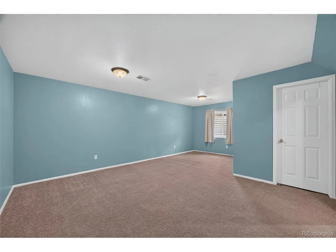
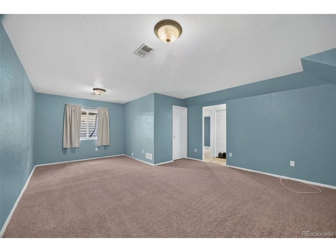
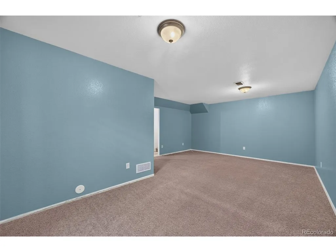
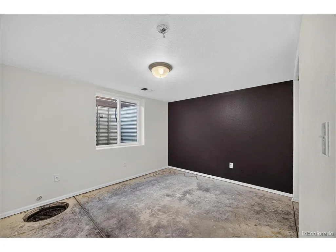
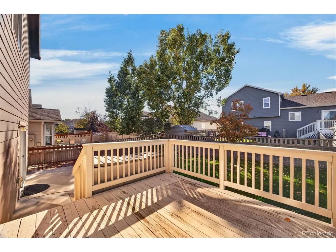
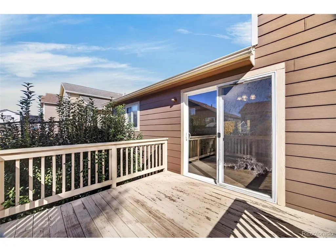
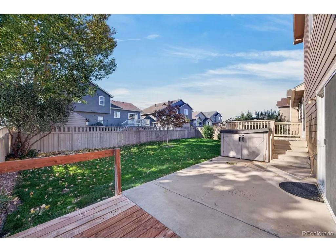
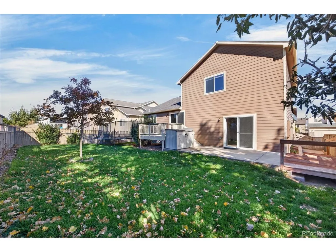
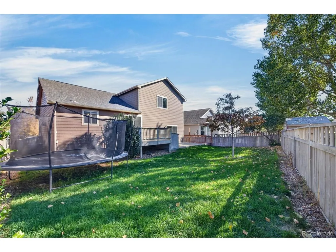
Welcome to this inviting Lochbuie home, where a charming covered front porch, attractive stone accents, and beautifully maintained landscaping create a wonderful first impression. Step inside to discover soaring vaulted ceilings and a bright living room filled with natural light from a large bay window. A corner fireplace adds warmth and character, while the open layout provides an easy connection between the home's gathering spaces. The kitchen truly steals the show with its gorgeous green cabinetry, crisp white upper cabinets, rich butcher block countertops, and spacious center island. Thoughtful details and abundant cabinetry make this a space that is as functional as it is eye catching. Just beyond, the dining area opens to an elevated deck, making it easy to enjoy meals indoors or outside. A few steps down, the large family room offers another comfortable place to spread out, complete with backyard access and a convenient half bathroom. Upstairs, the primary bedroom features a walk-in closet and private bathroom with dual sinks and a walk-in shower. Two additional bedrooms and a full bathroom complete this level. Downstairs, the basement offers a large recreation room, an additional bedroom, abundant storage, and an unfinished bathroom with rough ins for future completion. Step outside to discover a spacious fenced backyard featuring a lush green lawn, inviting patio, and multiple deck areas. With plenty of room for outdoor activities or simply soaking up the Colorado sunshine, this beautiful outdoor space offers endless possibilities. A two car attached garage adds everyday convenience. Located in the Silver Peaks community, this home is close to local parks and a short drive from Brighton's shopping and dining, including Prairie Center. Nearby Barr Lake State Park offers trails and outdoor recreation, while access to I-76 and Highway 85 makes travel throughout the Denver metro area convenient. Come discover all this home has to offer!
| Elementary School | Middle School | High School |
|---|---|---|
| Lochbuie Elementary School | Weld Central Middle School | Weld Central High School |
| Price History | |
|---|---|
| 10/15/2026 | Listed $500,000 |
General Features
| Living Area | 2510 |
|---|---|
| Sewer | Public Sewer |
| Heating | Forced Air |
| Cooling | Central Air,Ceiling Fan(s) |
| Utilities | Electricity Available |
| Roof | Composition |
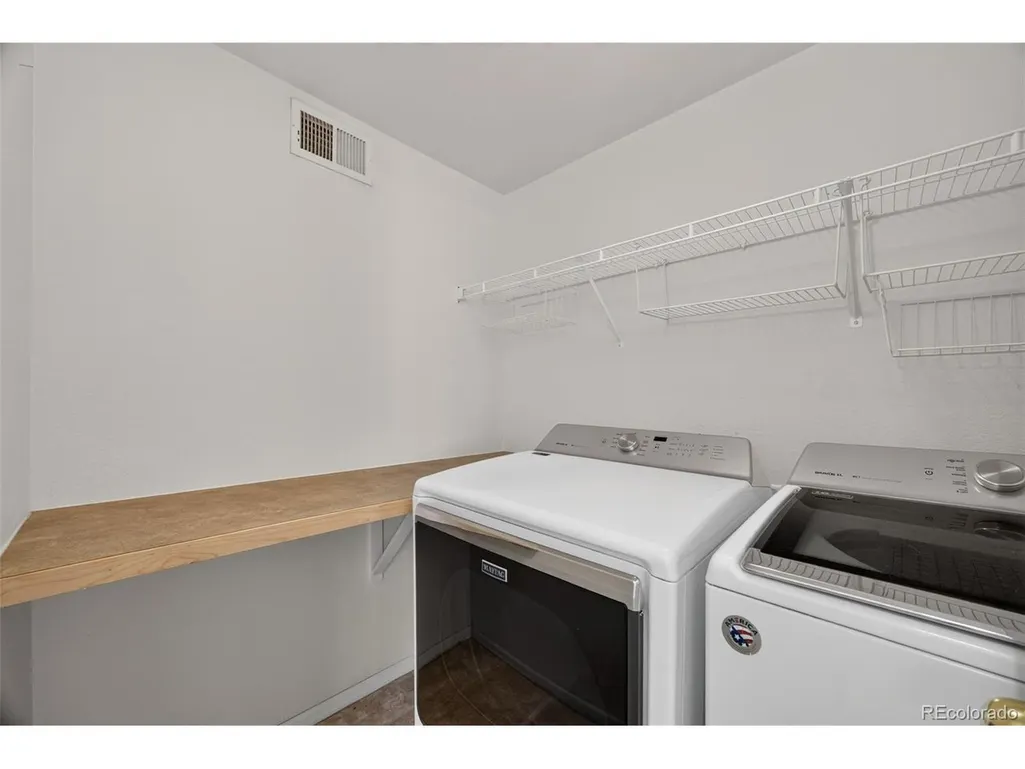
| Appliances | Dishwasher,Refrigerator,Washer,Dryer,Fire Alarm |
| HOA Fee | 33 |
| Garage Spaces | 2 |
| Patio/Porch Features | Patio,Deck |
| Architectural Style | Contemporary |
| Construction Materials | Frame,Stone,Wood Siding |
| Exclusions | Seller's personal property |
| Year Built | 2006 |
| Levels | Bi-Level |
| Property Subtype | Single Family Residence |
| Tax Year | 2025 |
| Accessibility | Level Lot |
| Assoc Fee Paid Per | Monthly |
| County | Weld |
| New Construction | No |
| Property Type | Residential |
| HOA | Yes |
| Subdivision Name | Silver Peaks |
| Possible Use | Business |
| Full Baths | 1 |
| Status | Active |
| High School | Weld Central |
| City | Lochbuie |
| Association Name | Silver Peaks |
| High School District | Weld County School District RE-3J |
| MLS Area | Greeley/Weld |
| Elementary School | Lochbuie |
| Property Attached Y/N | No |
| Tax Annual Amount | 4665 |
| Middle/Junior High School | Weld Central |
| Virtual Tour | https://www.zillow.com/view-imx/46d915aa-0219-44b9-ae72-52443250b586?setAttribution=mls&wl=true&initialViewType=pano&utm_source=dashboard |
| Standard Status | Active |
| Expected Active Date | 2026-10-15 |
| AttributionContact | [email protected],720-387-9736 |
Interior Features
| Interior Amenities | Cathedral Ceiling(s),Open Floorplan,Pantry,Bay or Bow Window,Kitchen Island |
|---|---|
| Basement | Partially Finished |
| Fireplace Features | Gas,Living Room,One |
| Above Grade Finished Area | 1934 |
| Half Baths | 1 |
| 3/4 Baths | 1 |
| Total Bedrooms | 4 |
| LivingAreaSource | Assessor |
| Total Baths | 3 |
Exterior Features
| Exterior Amenities | Sprinkler System |
|---|---|
| Fencing | Fenced |
| Parking Features | Attached |
| Lot Features | Level,Paved,Gutters |
| Water Source | Public |
| Lot Size Area | 6126 |
| Lot Size Acres | 0.14 |
| Waterfront Y/N | No |
Amenities
- Foreclosure
- Views
- Short Sale
- New Construction
- Adult 55+
- Lease To Own
- No HOA Fees
- Furnished
- Primary On Main
- Air Conditioning
- Seller Finance
- Green
- Fixer Upper
- Horse
- Golf
- Fireplace
- Deck
- Garage
- Basement
- Pool
Property vs Single Family Average in 80603
Price
Taxes
Year Built
Visits
 Information deemed reliable but not guaranteed by the MLS. © 2026 Information and Real Estate Services, LLC.
Information source: Information and Real Estate Services, LLC. Provided for limited non-commercial use only under IRES Rules. © Copyright IRES.
The information being provided is for the consumers personal, non-commercial use and may not be used for any purpose other than to identify prospective properties consumer may be interested in purchasing.
The IRES, LLC Data on this
 The real estate listing information and related content displayed on this site is provided exclusively for consumers� personal, non-commercial use and may not be used for any purpose other than to identify prospective properties consumers may be interested in purchasing. This information and related content is deemed reliable but is not guaranteed accurate by elevateMLS.
